Measure the Room Before You Pick the Table
The most common dining room mistake is buying a table for its looks and then finding the chairs have nowhere to slide back. The working rule: leave about 90 cm between the table edge and the wall or any furniture wherever someone will walk behind seated guests, and never less than 75 cm on sides nobody passes.
To find the largest table your room can take, measure its length and width and subtract 180 cm from each. That is the ceiling, not a target you have to reach.
- Measure wall to wall, then again from any projection such as a column, an AC unit or a window that opens inwards.
- Mark the doors and the direction they swing so no door hits a chair.
- Mark the ceiling light point; the table should sit centred beneath it.
Table Shape: Which One Suits Your Room?
- Rectangular: best for long rooms and for families who host large groups; the usual choice for a formal dining room.
- Round: makes conversation easy because everyone sees everyone, and suits square rooms and small spaces since there are no corners in the way.
- Square: comfortable for four in a square room, but at eight seats it becomes so wide that the centre dishes are out of reach.
- Oval: the capacity of a rectangle with the easy flow of a round table, useful when the walkway beside the table is tight.
If your household is small but you entertain often, consider an extending table: a comfortable everyday size that grows when guests arrive.
The Right Size for Each Number of Seats
Allow roughly 60 cm of edge per person, or 70 cm if the chairs have arms or meals are served with many dishes. Keep the width at 90 cm or more so there is room in the middle for shared plates. Typical sizes:
- 4 people: rectangular about 120×80 cm, round 100–110 cm in diameter, or square 90–100 cm.
- 6 people: rectangular 160–180×90 cm, or round 120–140 cm.
- 8 people: rectangular 200–240×100 cm.
- 10 or more: from 260 cm long and 100–110 cm wide.
Watch the leg position: a pedestal base or corner legs will fit an extra chair more easily than legs set in the middle of each side.
Chairs: Comfort Before Looks
A standard dining table is 75–76 cm high and a chair seat 45–48 cm, leaving about 28–30 cm between them, which is what lets you sit without your knees hitting the apron. Before you approve chairs, check:
- Seat depth of 40–45 cm, so the edge does not press behind the knees.
- Armrests, if any, slide under the tabletop; otherwise the chair stays back and guests eat leaning forward.
- Backs that are not too tall in a small room, where high backs make the space feel crowded.
- Upholstery that cleans easily or has removable covers, because spills are a given at the dining table.
A smart touch is to give the two head chairs arms or a contrasting fabric and keep the side chairs armless to save space.
Sideboard, Buffet and Vitrine: Where Do They Go?
The sideboard or buffet is a low piece for serving and storing tableware; the vitrine (niche) is a tall glass-fronted cabinet for displaying china and collectibles. To make both work without choking the room:
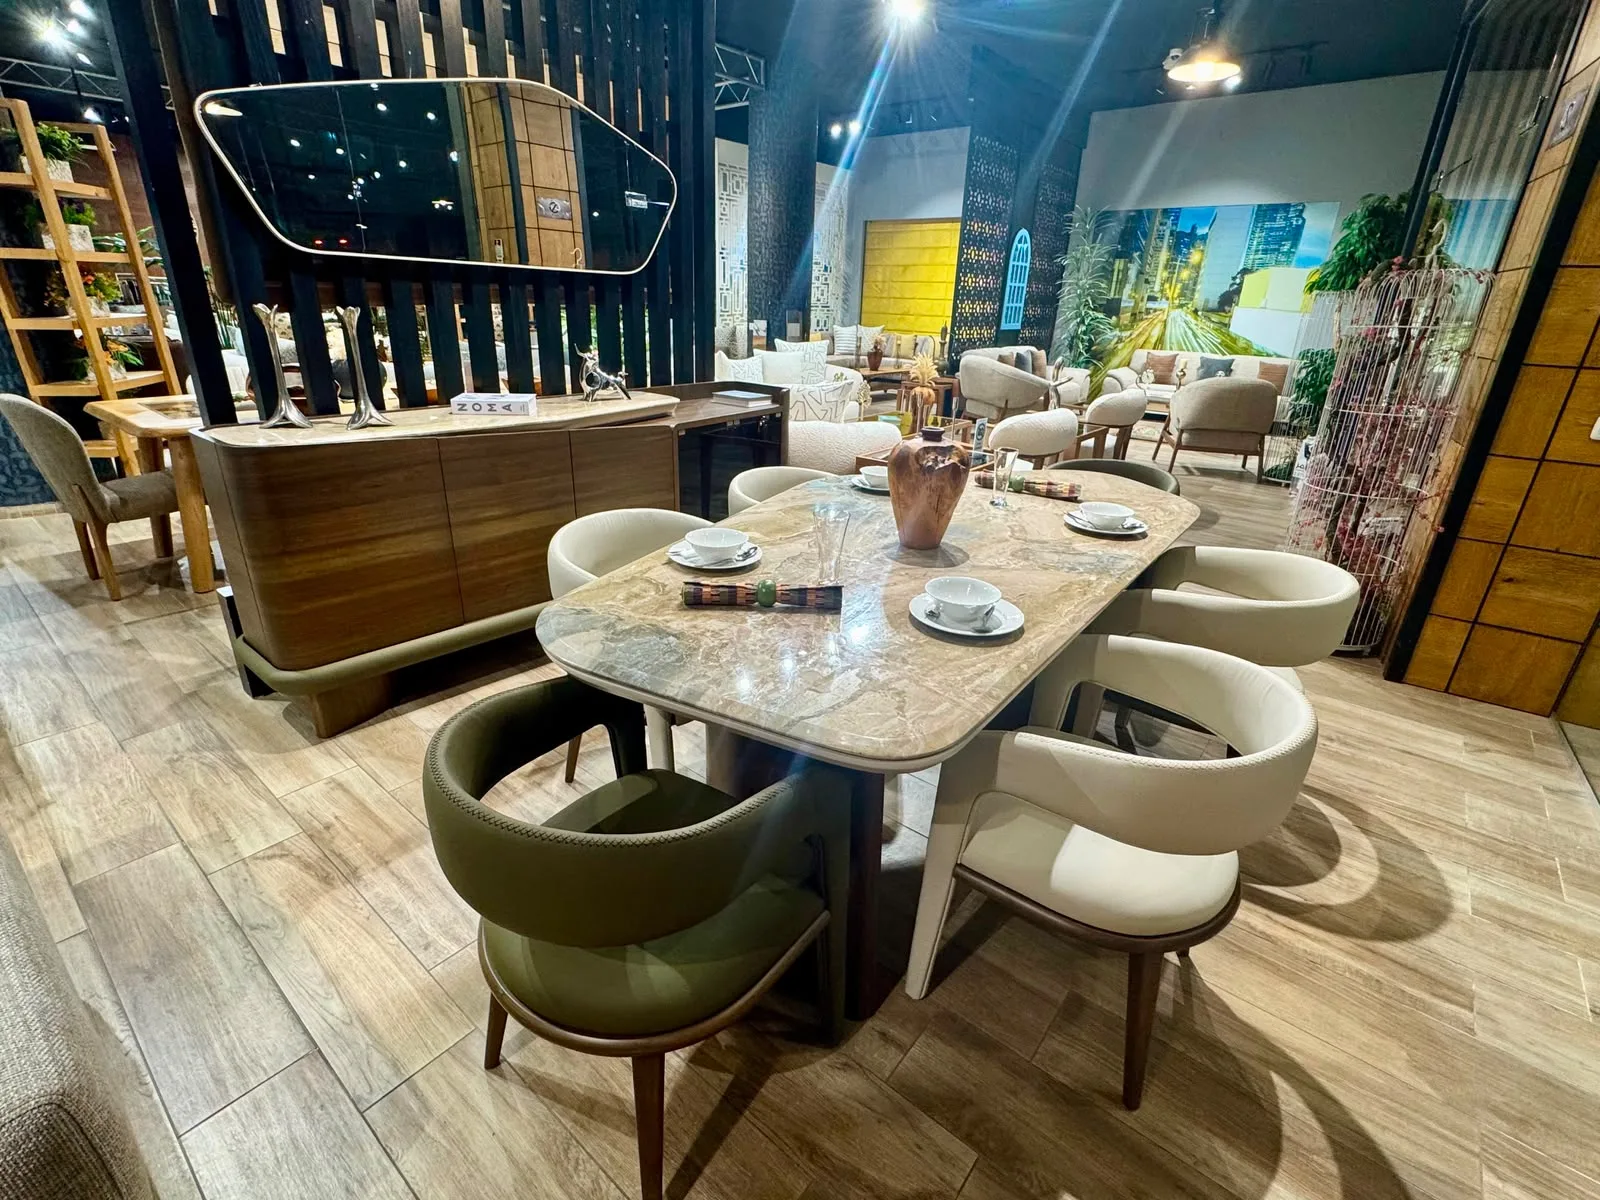
- Keep at least 90–100 cm between a pulled-out chair and the front of the sideboard or vitrine, so doors and drawers can open.
- Put the sideboard on the long wall facing the middle of the table or near the kitchen door, so dishes can be set down while serving.
- Standard sideboard depth is 40–50 cm; choose the shallower end in narrow rooms.
- Place the vitrine where it can be seen from the living room or the dining room entrance, and add soft interior lighting if you can.
- Avoid putting the vitrine directly behind the head chair in a tight room, or someone will have to stand up every time it is opened.
Classic or Modern?
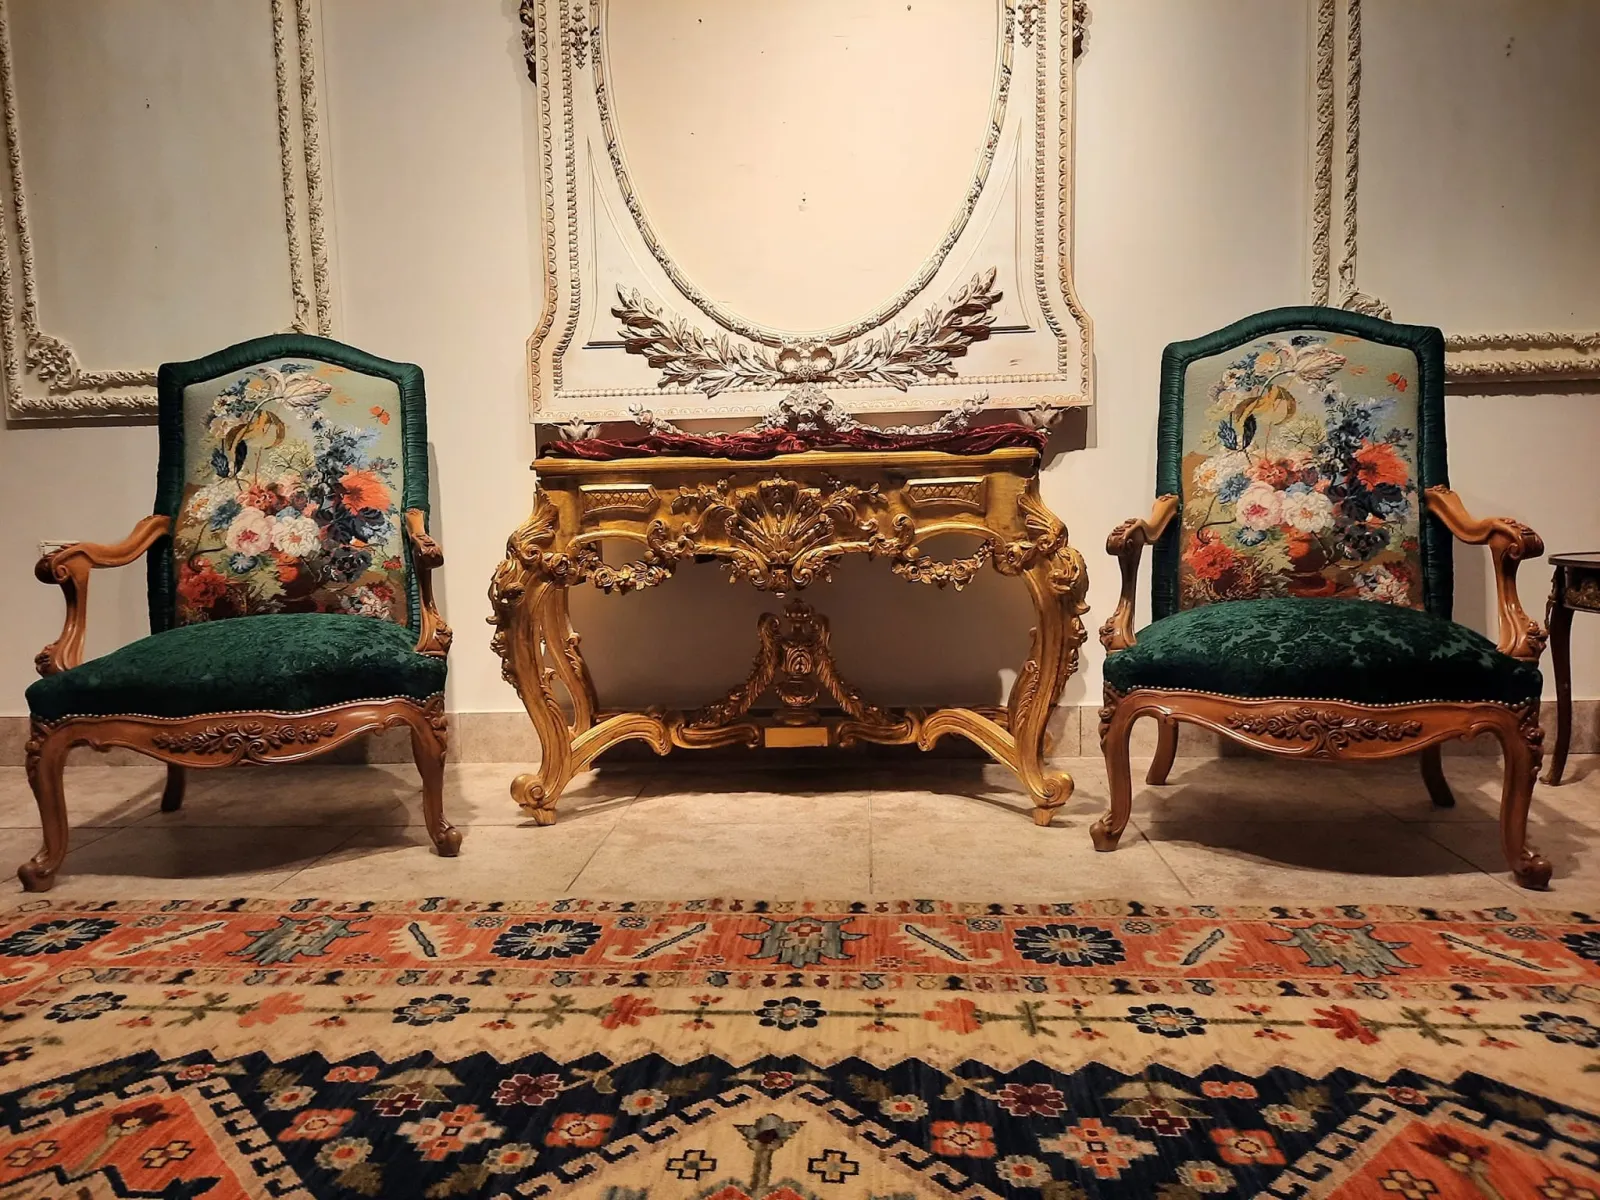
Classic dining relies on hand carving, gilding, rich fabrics and sculpted legs. It belongs in villas and large dining rooms with high ceilings, where the pieces have room to be appreciated. Modern dining relies on straight lines, calm surfaces and slim legs, and suits apartments and rooms open to the living area because it is visually lighter.
The set does not have to be one style throughout, but the pieces should share at least one element: wood tone, metal colour or fabric shade. A classic set in particular must match the chandelier and curtains, or it will look out of place.
Common Mistakes to Avoid
- A ten-seat table for a family of four who eat there daily, leaving the room looking empty most of the year.
- A chandelier hung too high; its bottom normally sits 75–85 cm above the tabletop.
- A rug smaller than the table with chairs pulled out, so chair legs catch on its edge. Make it about 60–70 cm wider than the table on every side.
- A high-gloss top in a home with young children, where every scratch and mark shows.
Getting Your Set Made to the Right Size
If the size you need is not available ready-made, made-to-measure is the answer. At Arti Design we build dining sets in our Damietta factories to your room's dimensions; size, wood, fabric, colour and finish are approved with samples before production, with a written price and lead time, and you can book a free survey visit for measurements.