What is a mock-up room?
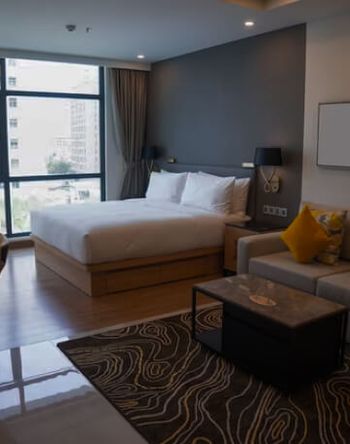
A complete room fitted with furniture, finishes and lighting exactly as it will be in the project, before volume production starts. The owner, designer and operator review it in reality, and it becomes the reference every room is measured against.
Why it matters
A mistake in one room is easy to fix; the same mistake in two hundred rooms becomes cost and delay. The mock-up exposes problems with sizes, movement, materials and lighting before they are repeated.
What gets checked
- Actual dimensions and movement in the room.
- Comfort of the bed and chair, and desk height.
- Materials and colours under the room's real lighting.
- Socket and light positions relative to the furniture.
- Ease of daily cleaning and maintenance.
- Quality of finish, joints and hardware.
After approval
Comments are recorded and the room is adjusted until final approval. Every room is then made to the same template and materials, and each batch is checked against a list for dimensions and finish before leaving the factory. Delivery can be split into batches that follow the project programme, installed and handed over floor by floor.
On office projects
The same principle applies to offices and headquarters: a sample workstation or office approved before volume production, with every unit then made to it.
Advice for owners
Make the mock-up approval written and signed by the parties involved, and keep a reference sample of the approved materials with both the supplier and the project.