Start With a Focal Point
Every living room needs a point that draws the eye and the seating: a large window with a view, a TV wall, a fireplace, or a wall with art or feature cladding. Set the main sofa facing that point or angled towards it, then arrange the other seats around it.
If the room is for family viewing, the TV is the focal point. If it is for guests, such as a majlis or formal salon, make the seats face each other; conversation is the purpose, not the screen. Large rooms can hold two groupings, one around the TV and one for conversation near the window, as long as each has its own rug and lighting.
Comfortable Conversation Distances
When seats are spread too far apart, guests end up raising their voices. Keep the two furthest seats in a group within roughly 250–300 cm. These measurements tighten the grouping:
- 40–45 cm between the sofa edge and the coffee table: close enough to set down a cup, far enough for knees to pass.
- Coffee table height level with the sofa seat or slightly lower.
- Coffee table length about two-thirds of the sofa length.
- Side tables at roughly armrest height.
- 20–30 cm between a sofa and the armchair beside it when a side table sits between them.
Where the TV Goes and How Far Away
Comfortable viewing distance depends on screen size and resolution; with today's high-resolution screens most people are comfortable at about one and a half times the screen diagonal. A 65-inch screen, roughly 165 cm diagonal, is comfortable from about 2.5 m.
- Keep the centre of the screen near seated eye level, about 100–110 cm from the floor for most sofas.
- Avoid mounting the screen high above a fireplace or tall unit; your neck will complain within minutes.
- Do not put the screen opposite a window or in front of one: the first causes reflections, the second eye strain.
- Make the TV unit clearly wider than the screen so the screen does not look stranded.
Walkways
Draw the route from the door to the kitchen and other rooms before placing anything. A main walkway needs about 90 cm, a secondary one at least 60 cm. Above all, the route should not cut through the middle of the seating; anyone walking between the sofa and the TV interrupts the conversation or the film each time. If that cannot be avoided, turn the back of the sofa to the walkway so the sofa itself defines the grouping, with a slim console behind it if you like.
Sofa and Armchair Combinations
- A sofa and two facing armchairs: the most flexible layout, suited to square and medium rooms.
- Two facing sofas with a table between: ideal for conversation and formal salons, less suited to TV.
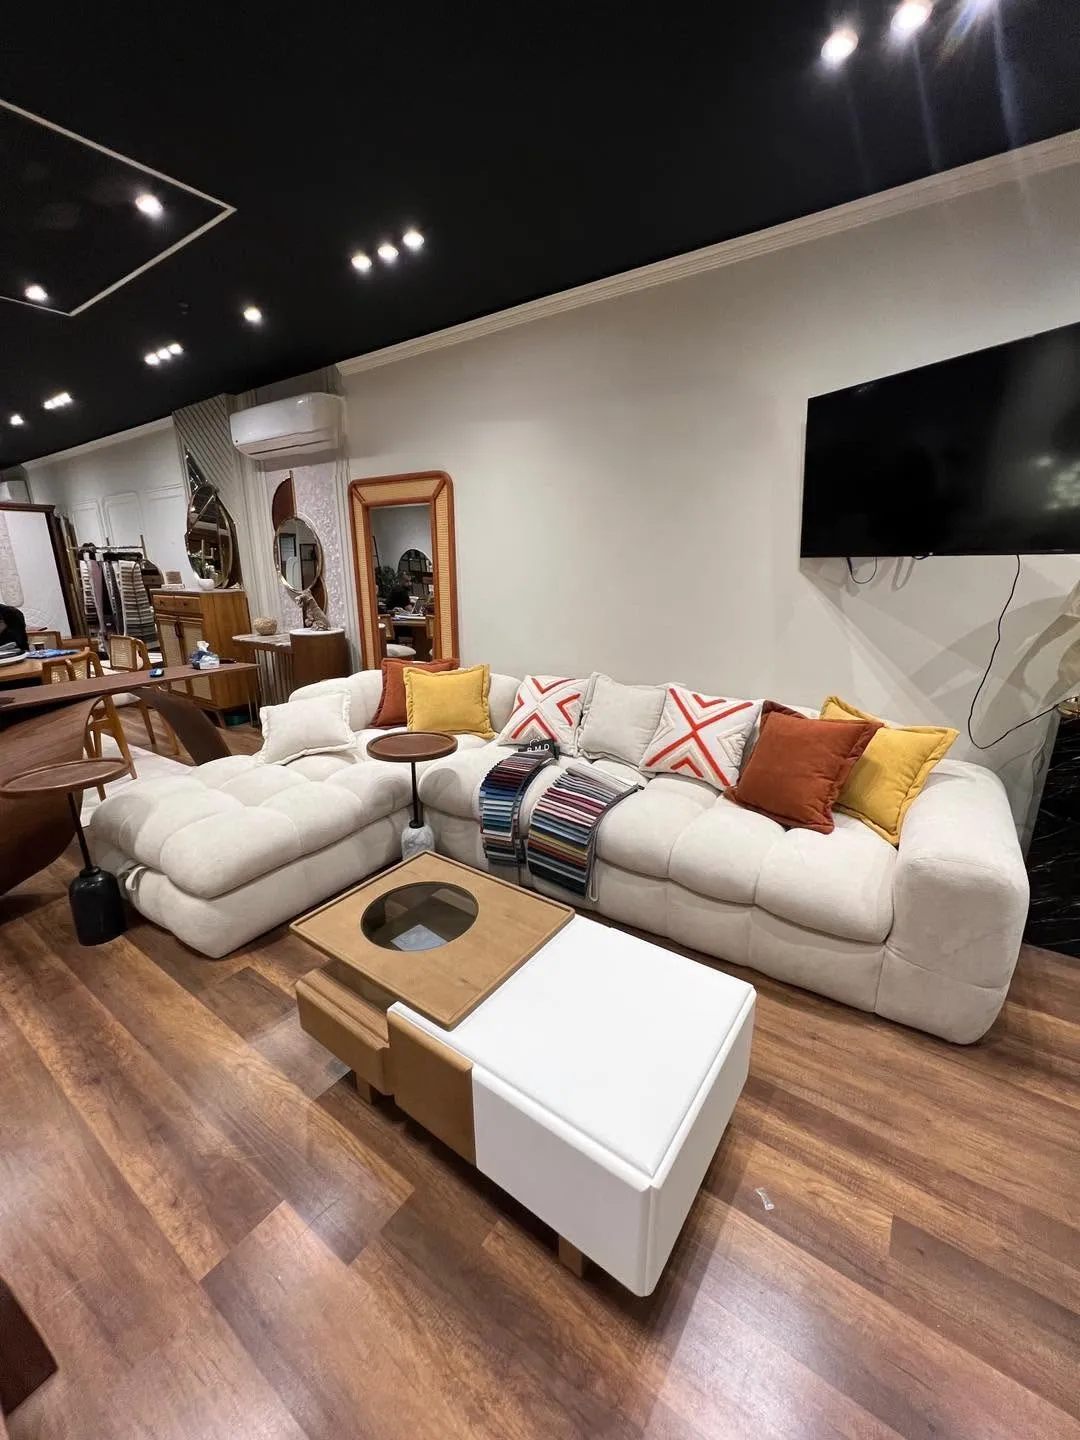
- An L-shaped corner sofa: uses the corner and suits a family room, but closes the space if it is longer than the wall.
- A U-shaped grouping: suits large majlis rooms and bigger gatherings, and needs a width of about four metres or more.
- Two armchairs by a window: a reading corner without adding another sofa.
Let at least one piece differ in colour or back shape to avoid monotony, but keep seat heights close so everyone's eyes sit at the same level.
In a long, narrow room, do not line every seat along the long wall. Split it into two close groupings, or put the sofa on the short wall with an armchair either side of the coffee table, turning a corridor into a room. In large rooms, avoid pushing every seat back against the walls; pulling the grouping towards the centre shortens the distances and leaves a walkway behind it.
Rugs and Lighting Hold the Group Together
A rug that is too small makes the grouping look scattered. At minimum, the front legs of every seat should sit on the rug; in large rooms, all the furniture can sit on it. Lighting needs three layers: general ceiling light, floor or table lamps beside seats for reading, and accent light on a painting or shelf. A room lit by a single chandelier looks flat in the evening.
The Formal Salon and the Family Room
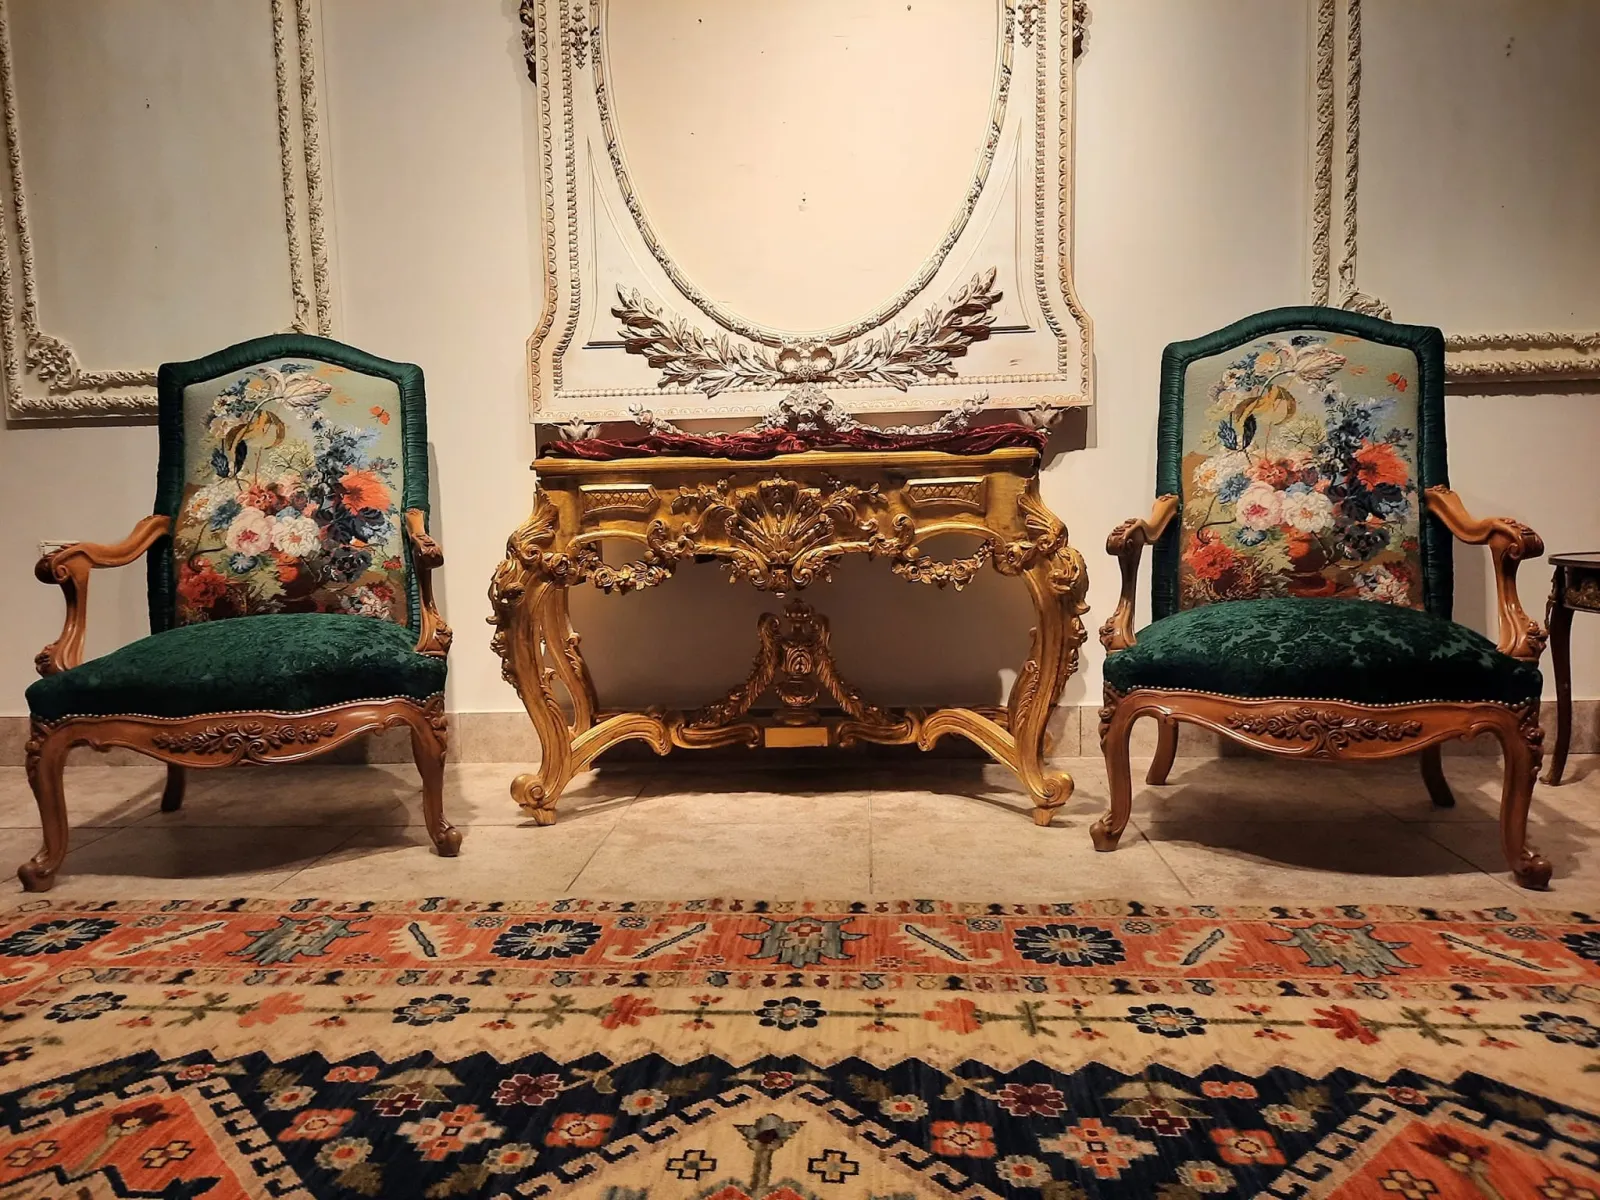
Many Gulf and Egyptian homes have two spaces: a formal salon or majlis for guests and an everyday family room. The salon can carry classic style with carving, gilding and rich fabrics, because it is used less and seating there is formal and face to face. The family room needs durable, easy-clean fabric and deeper seats for lounging. Do not carry one room's dimensions into the other: the depth that is comfortable for a family evening is more than suits a formal visit where guests sit upright.
Before You Order
Mark the furniture footprints on the floor with masking tape and live with them for two days before ordering; it is the easiest way to catch mistakes. At Arti Design we make sofas and salon sets to the size of your room in our Damietta factories, and you can book a free survey visit so the space is measured before design.